L Hermit House II
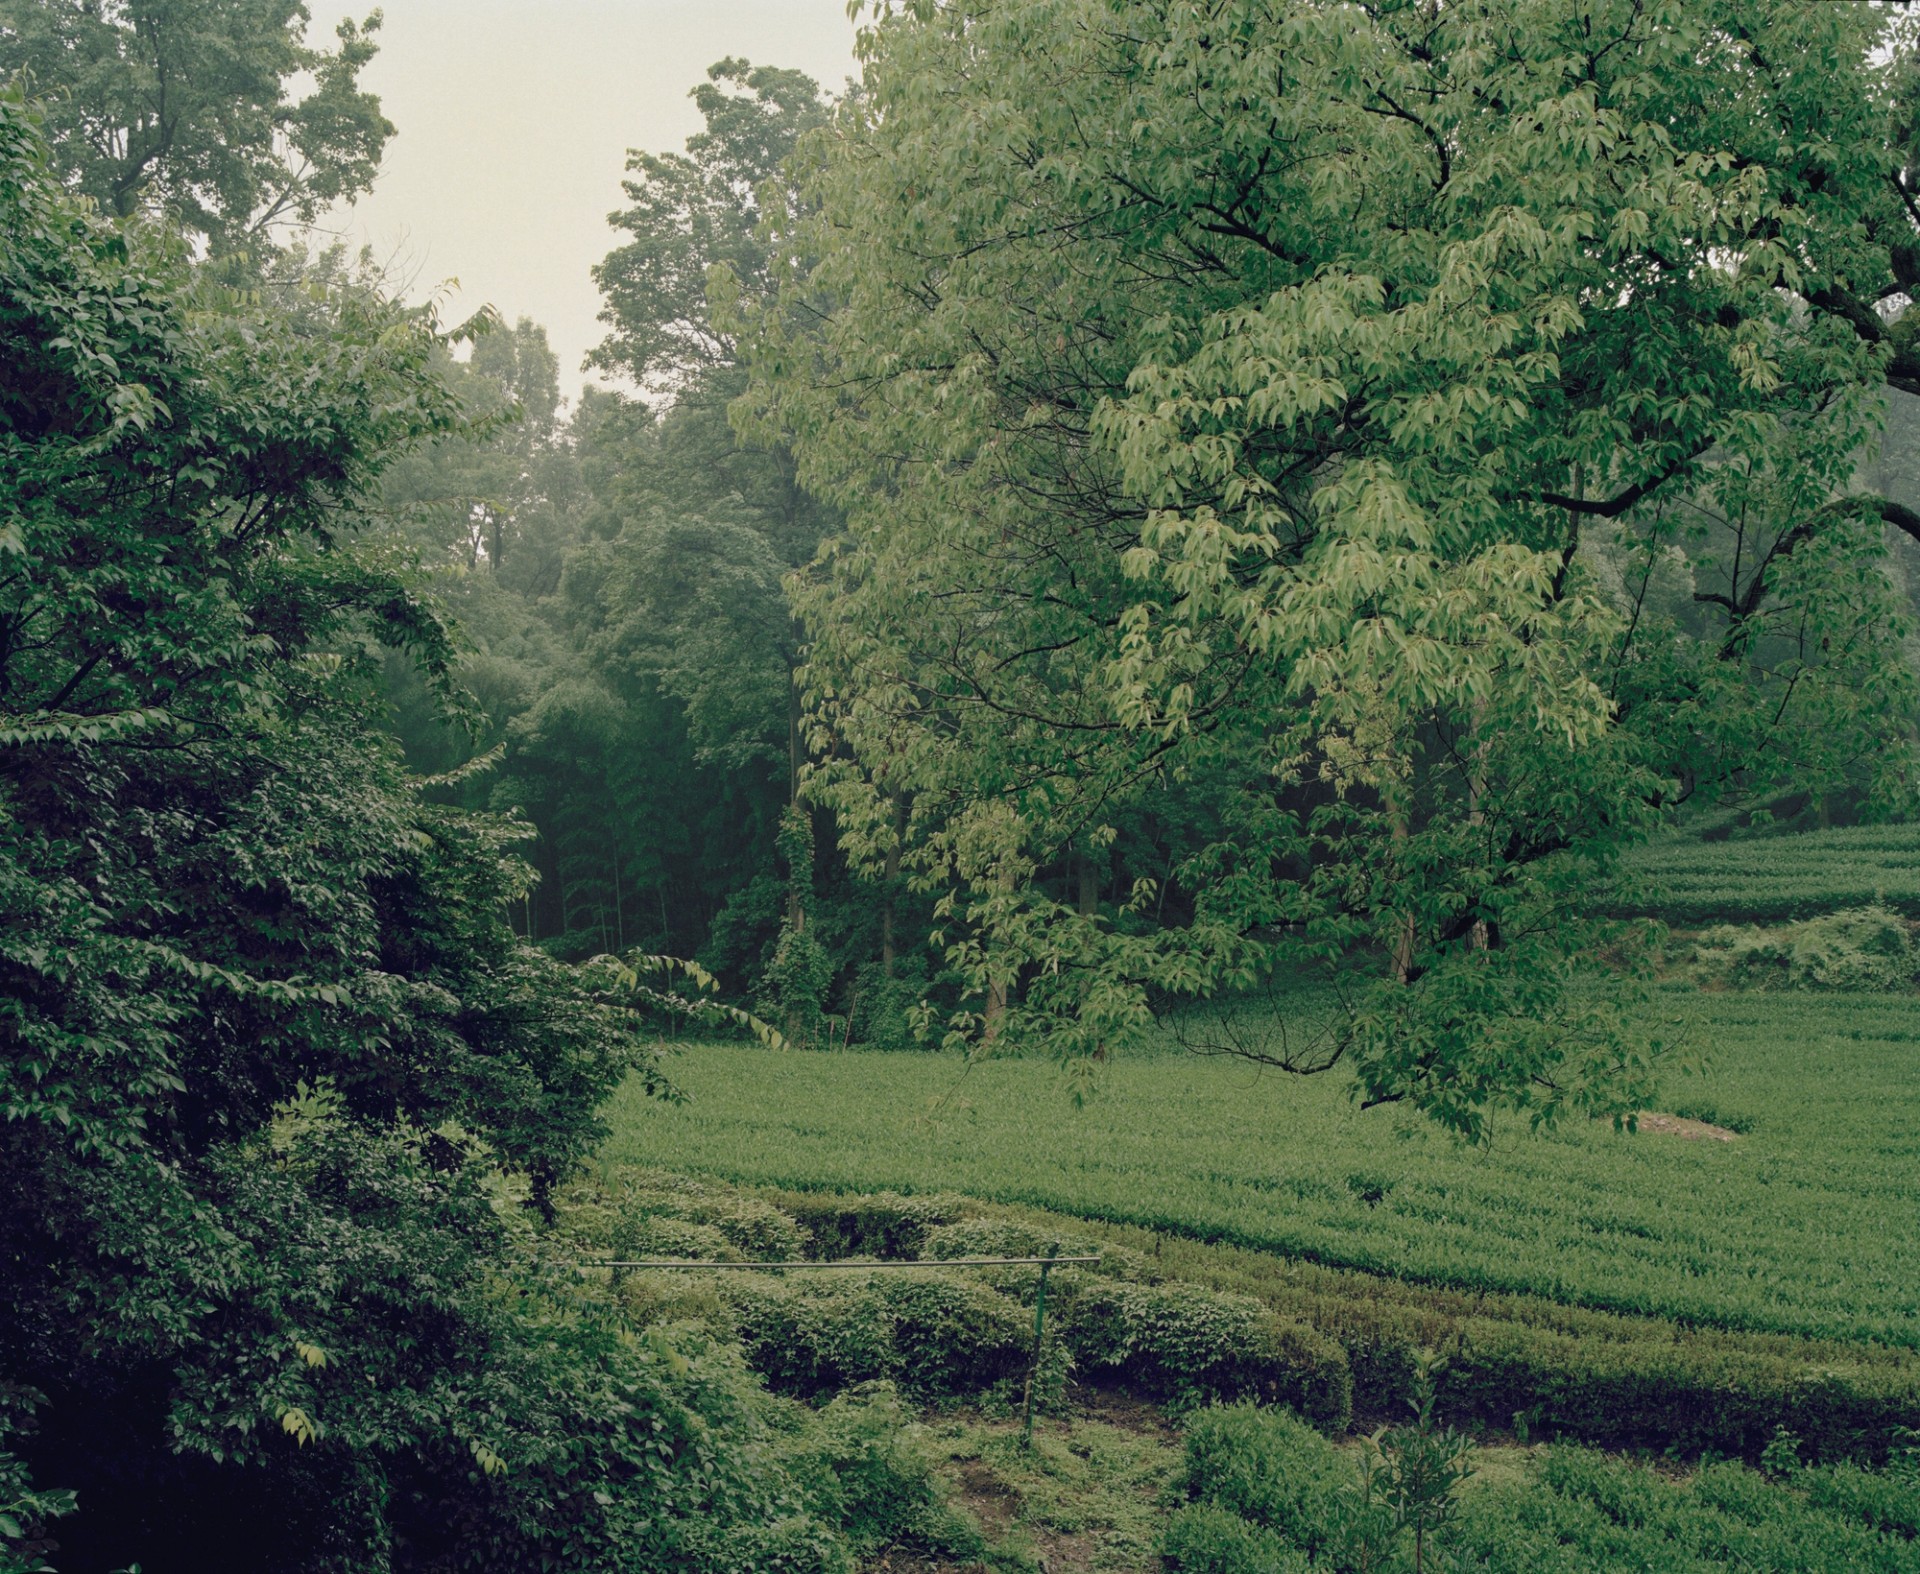
L Hermit House II is an experimental adaptive reuse project set within the Longjing tea fields of Hangzhou. Traditionally, the idea of the Chinese hermit house, as described in literature and poetry, is associated with retreat, contemplation and a quiet harmony between dwelling and landscape. The project takes this spirit as a starting point, asking how it might be reinterpreted through the interior of a contemporary home.
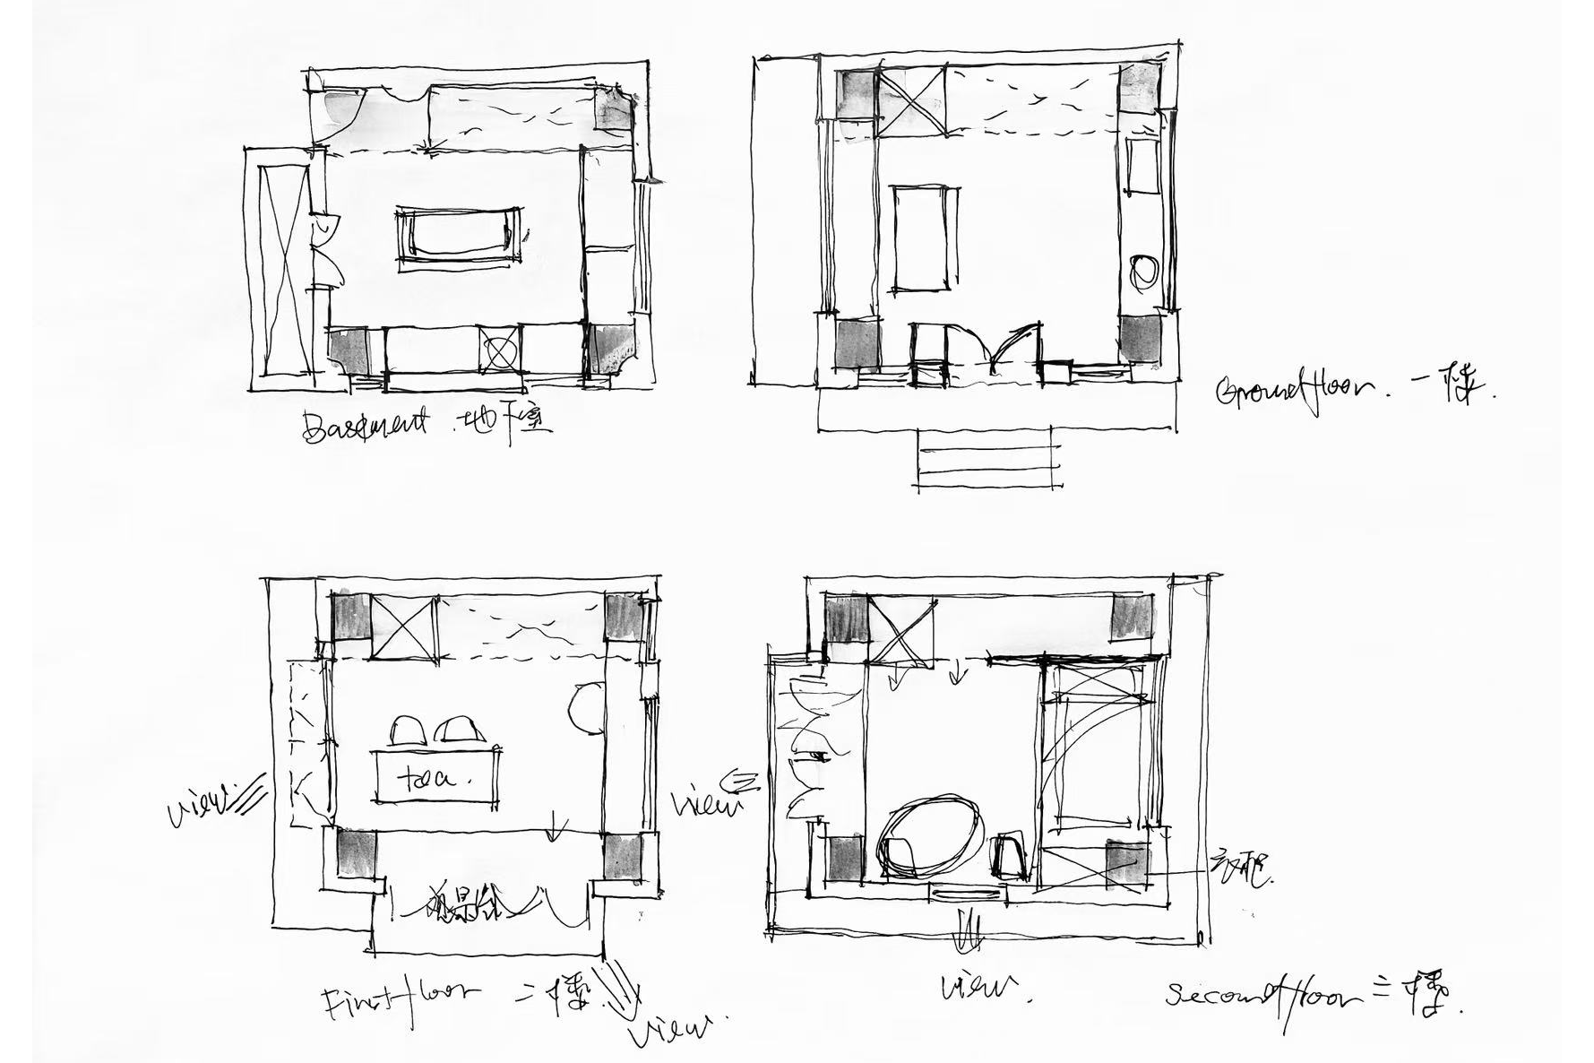
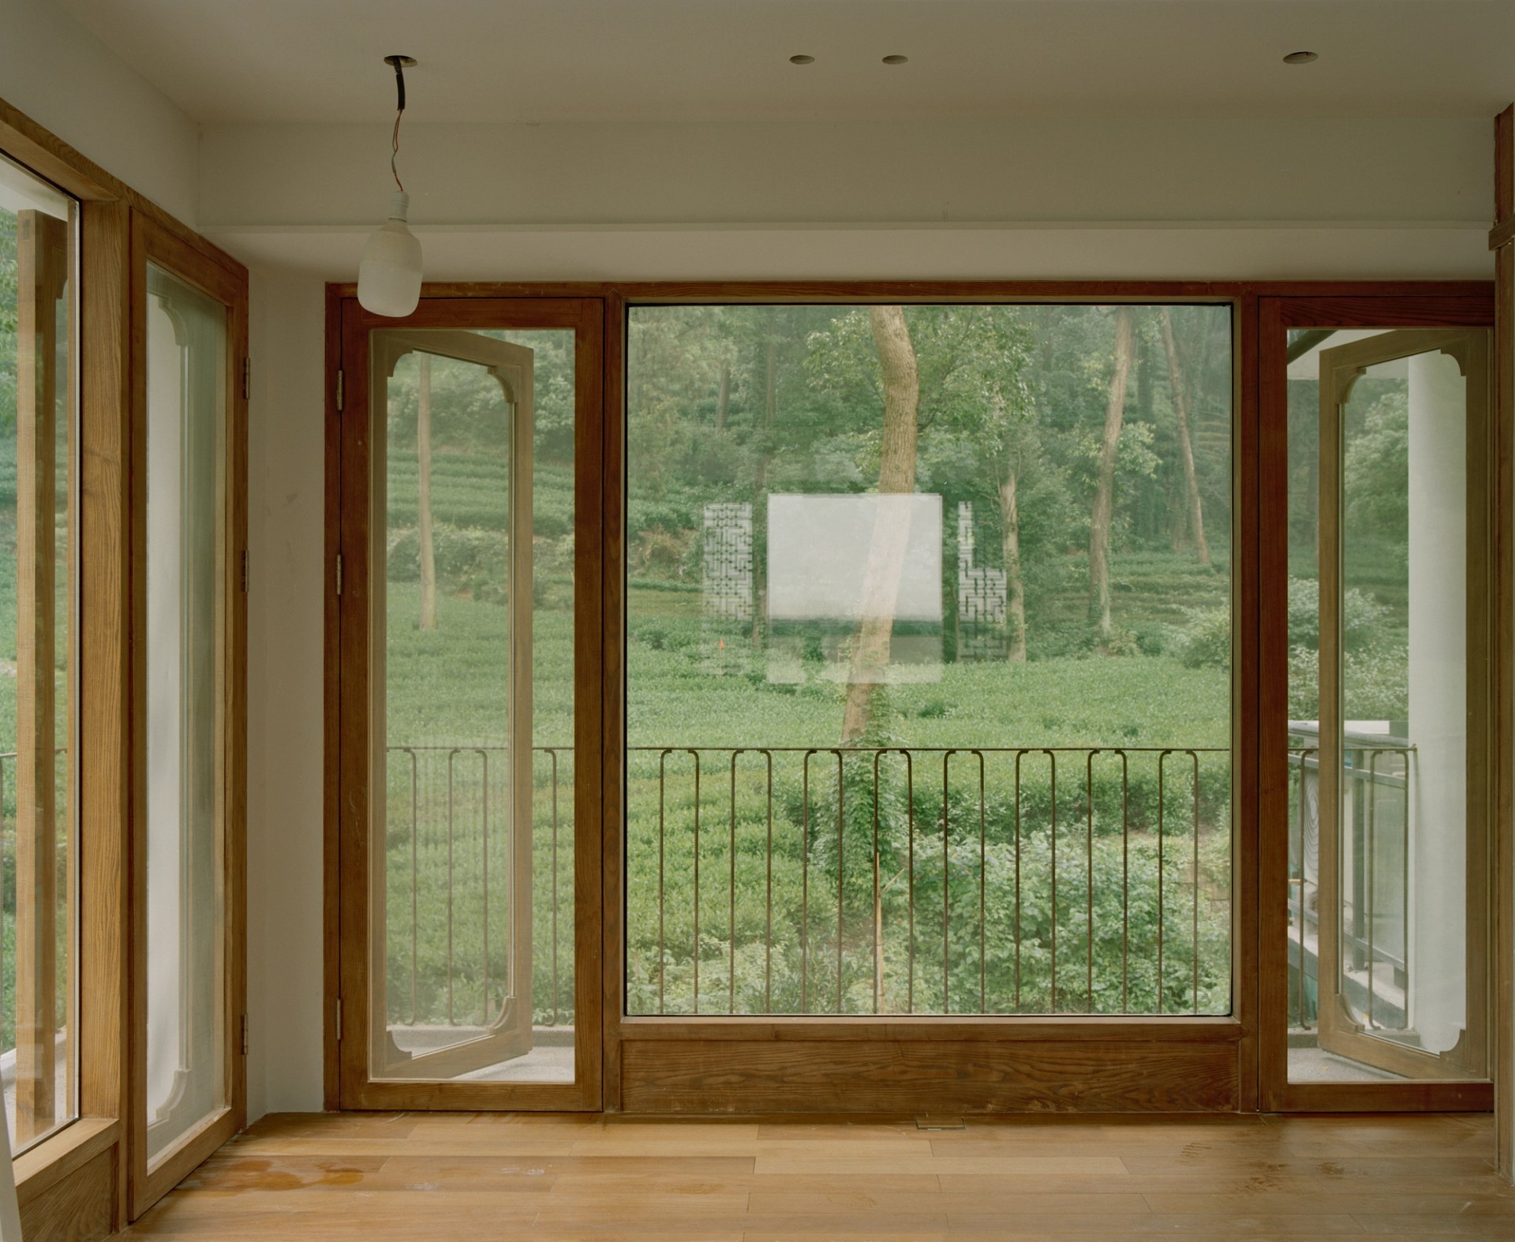
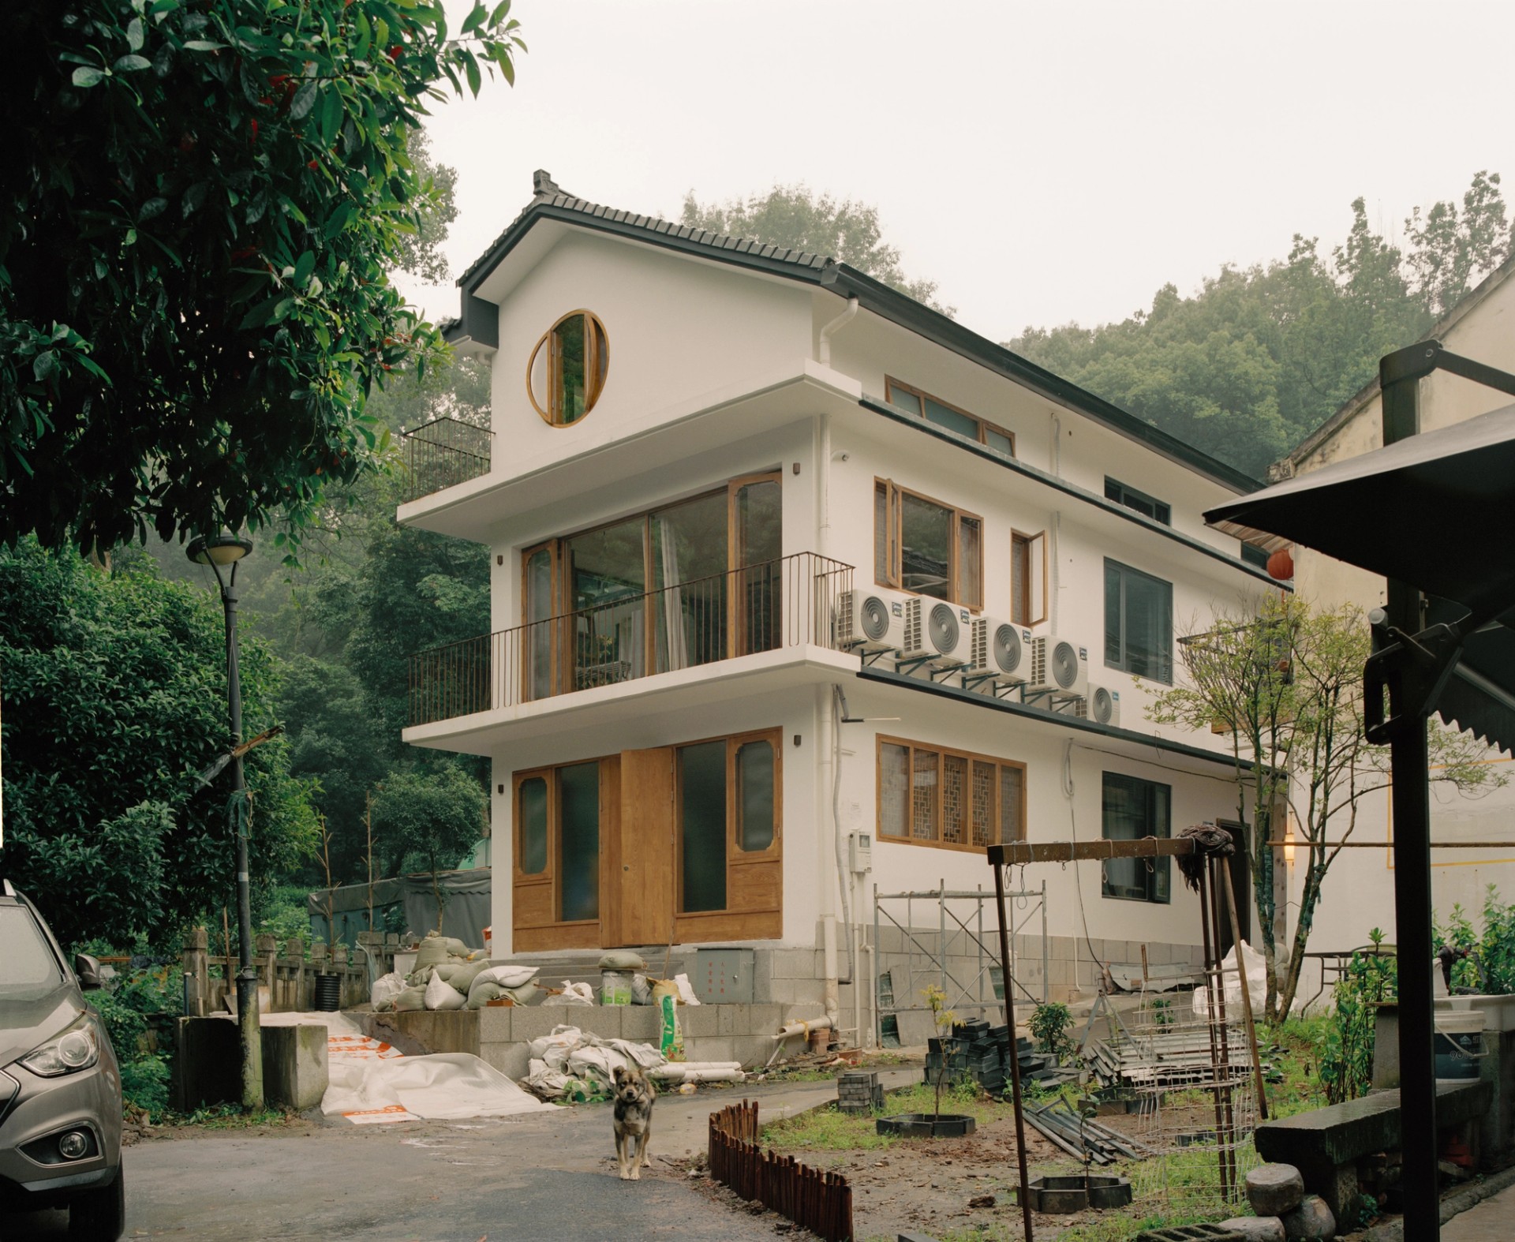
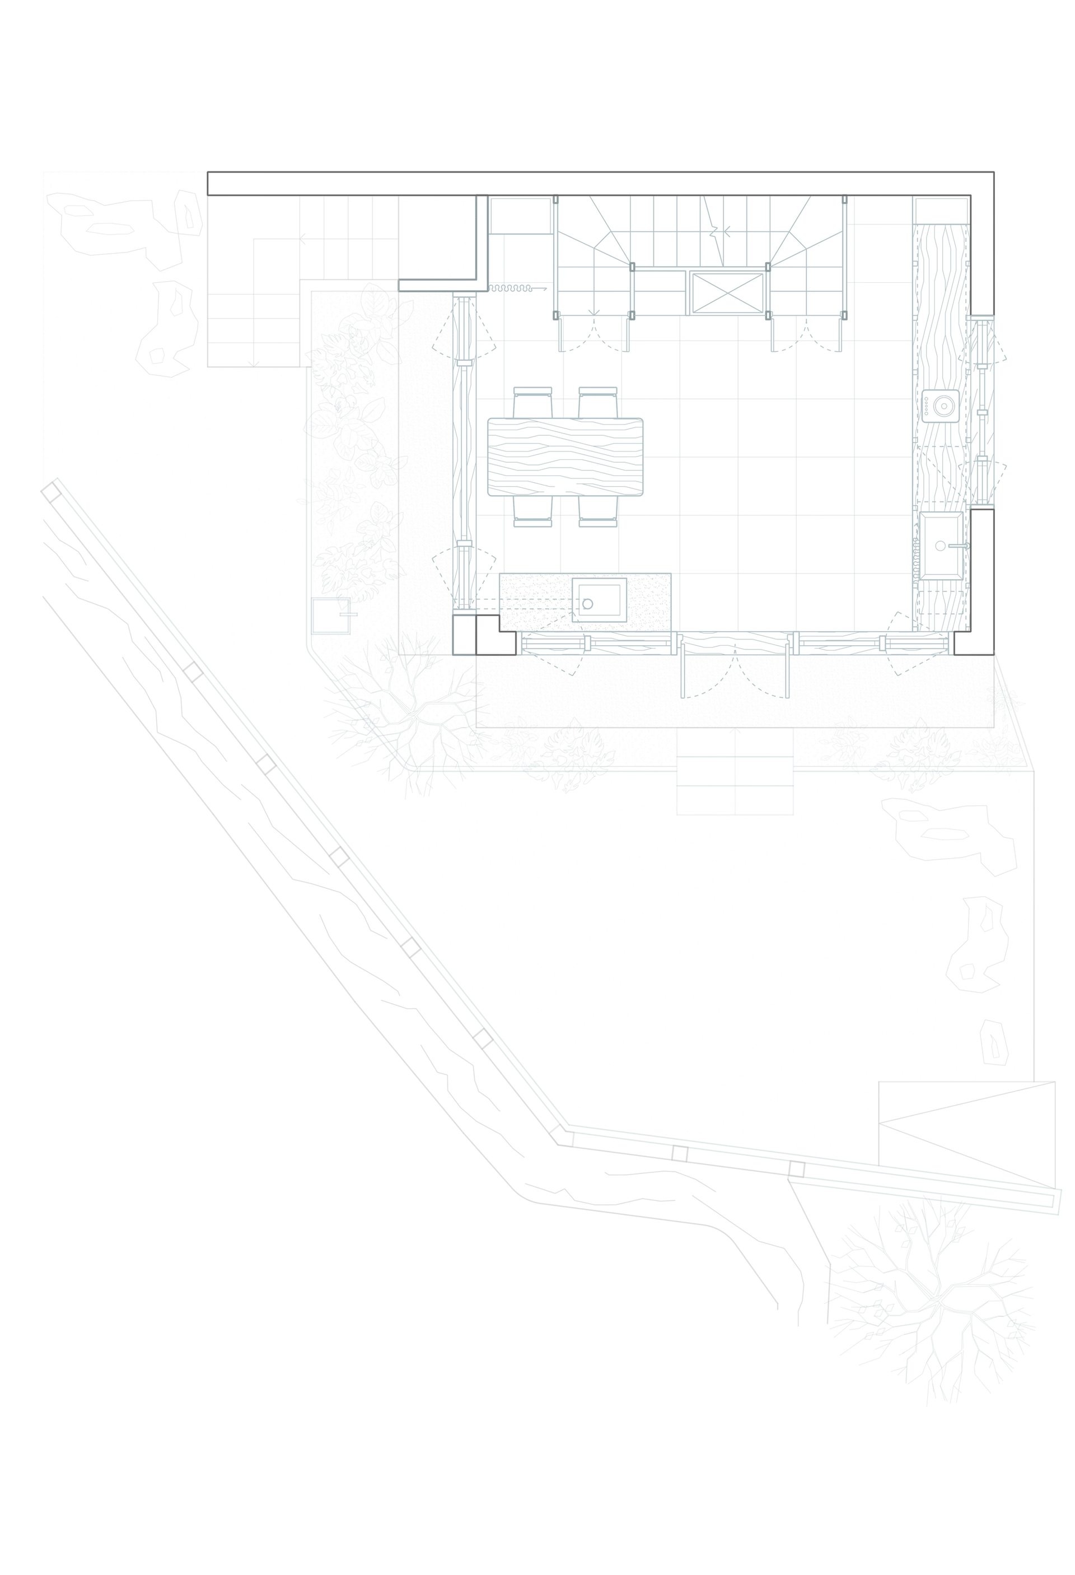
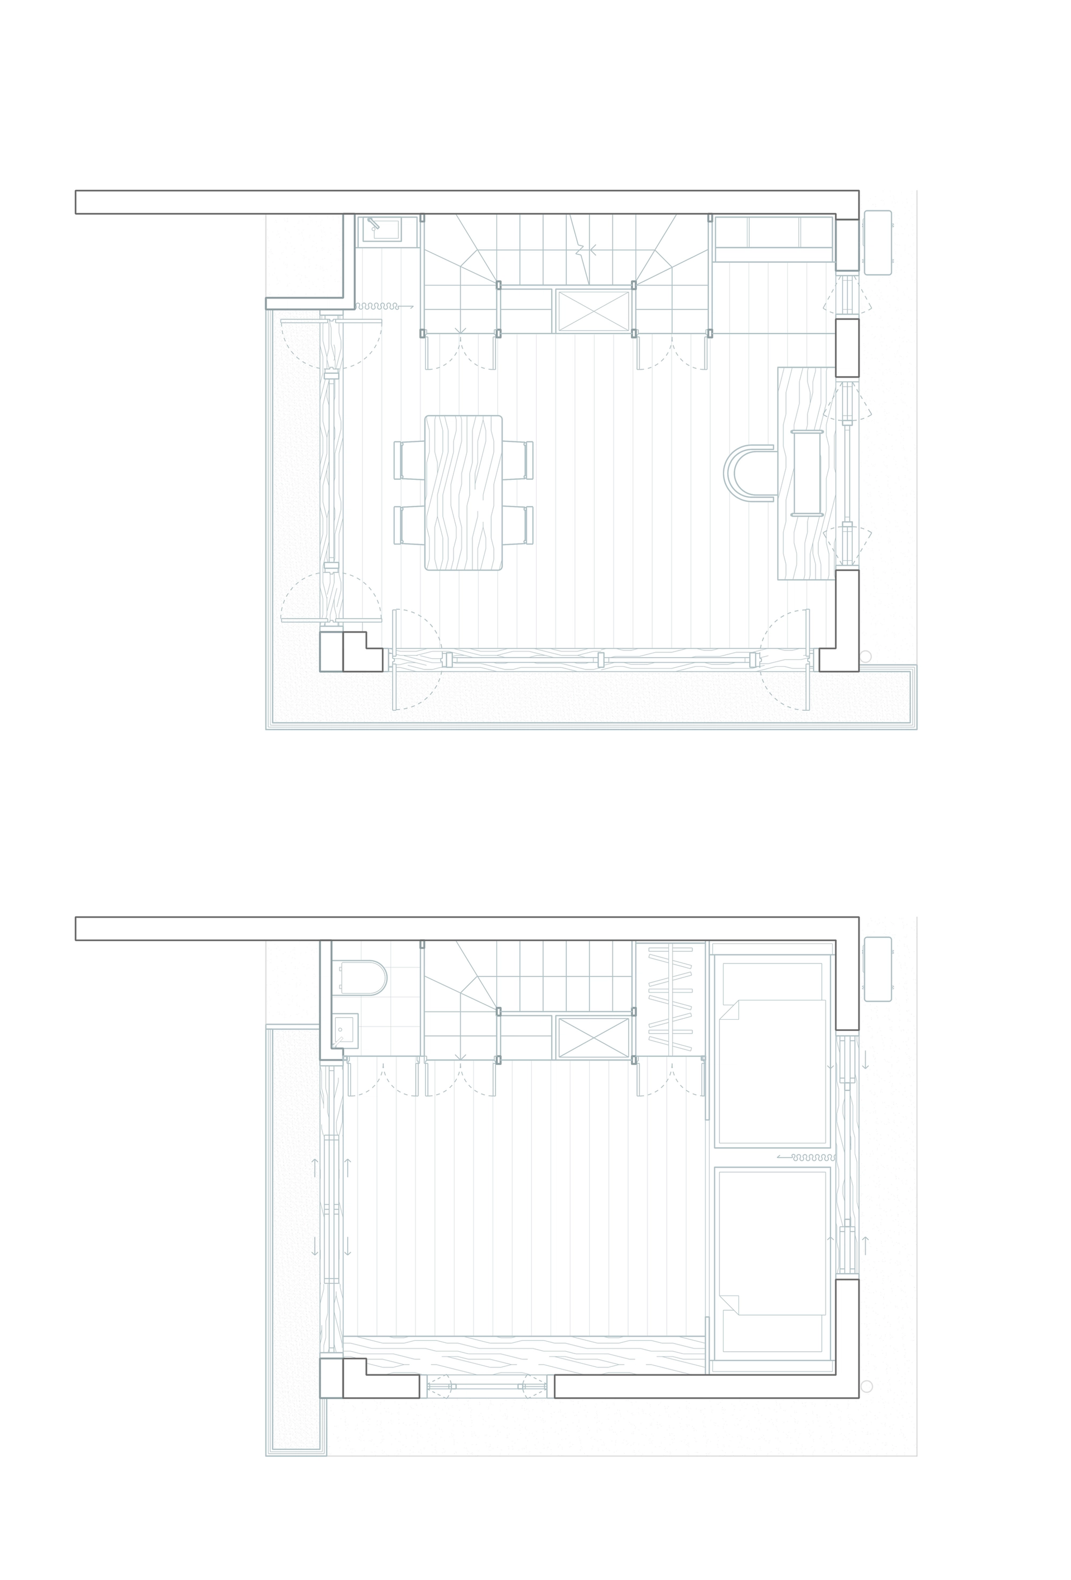
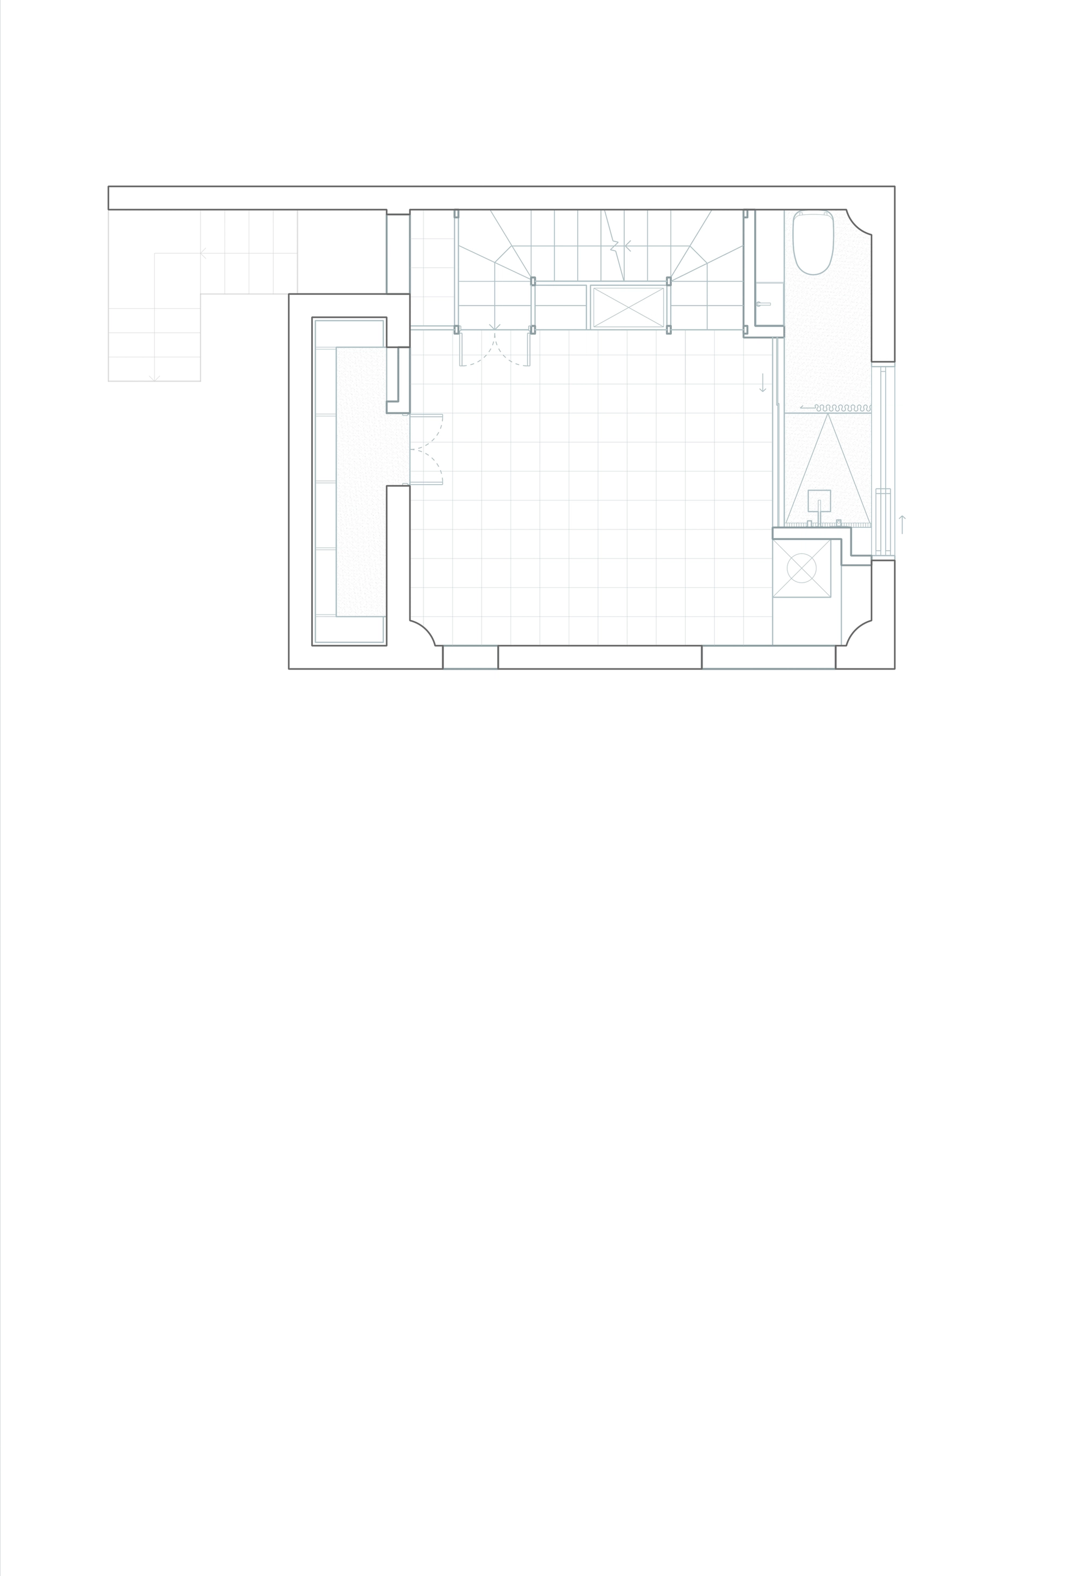
The existing house is organised within a highly constrained footprint of approximately 5 by 6.7 metres, stacked over four levels. Accommodating the full programme of a private residence within such a compact volume required us to reconsider conventional ideas of rooms, circulation and storage. Rather than dividing the interior into a sequence of isolated spaces, we worked with built-in elements, thresholds and vertical connections to allow each part of the house to perform more than one role.
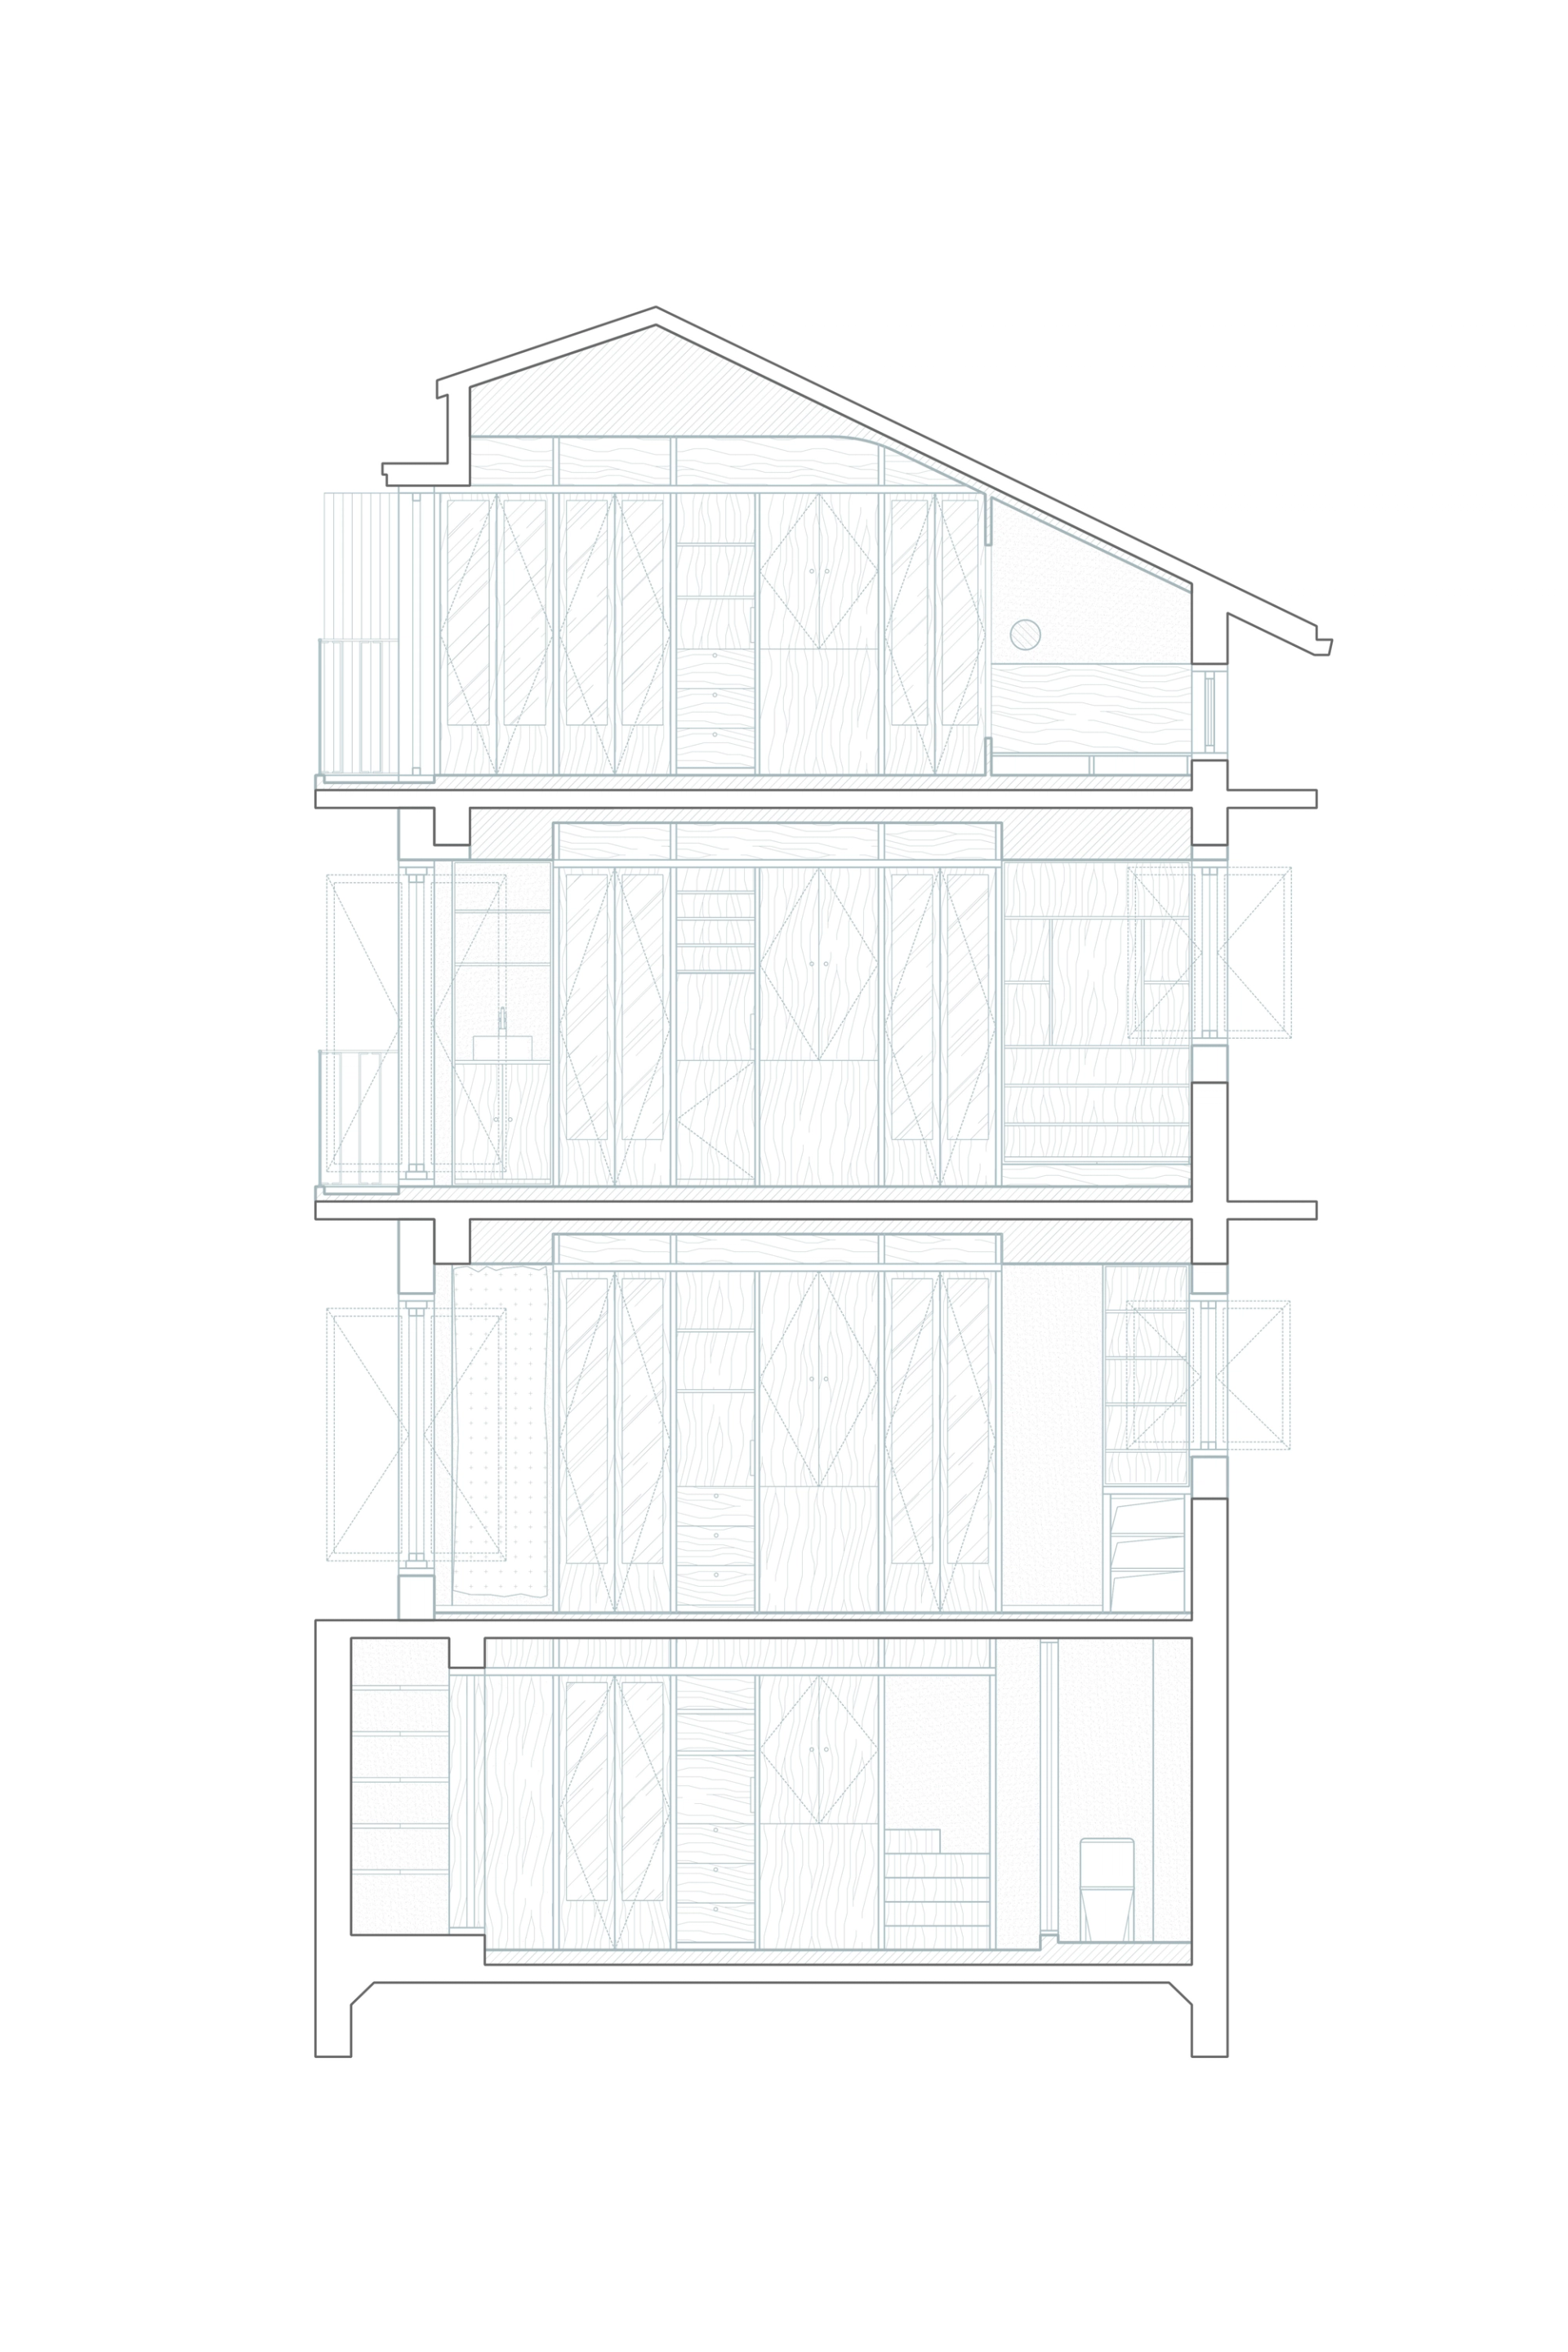
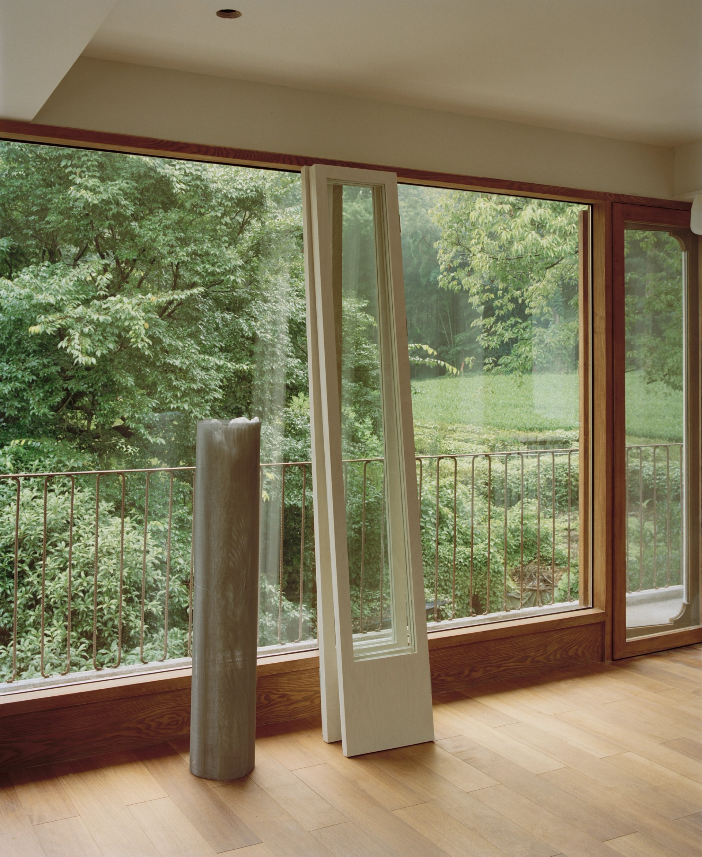
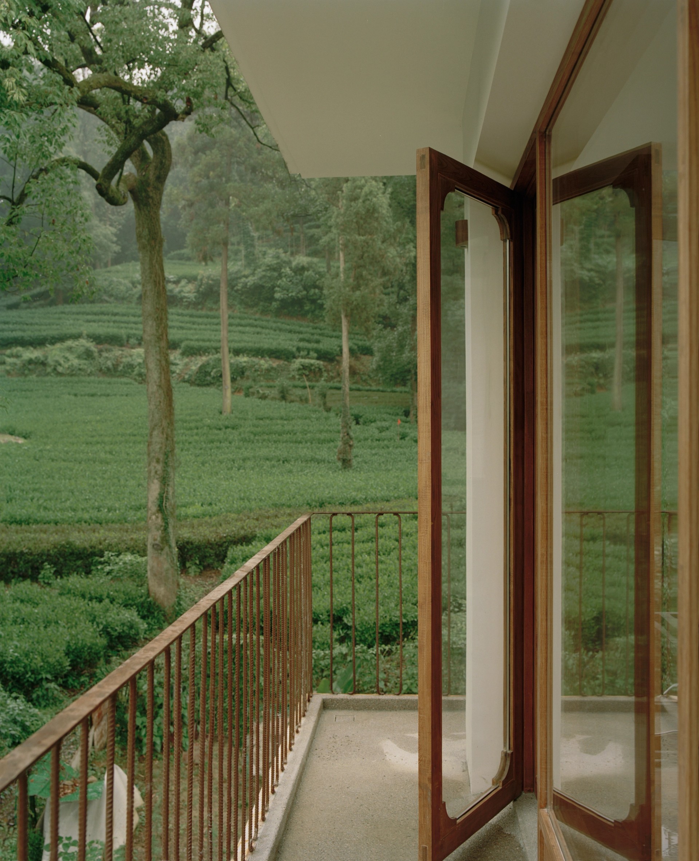
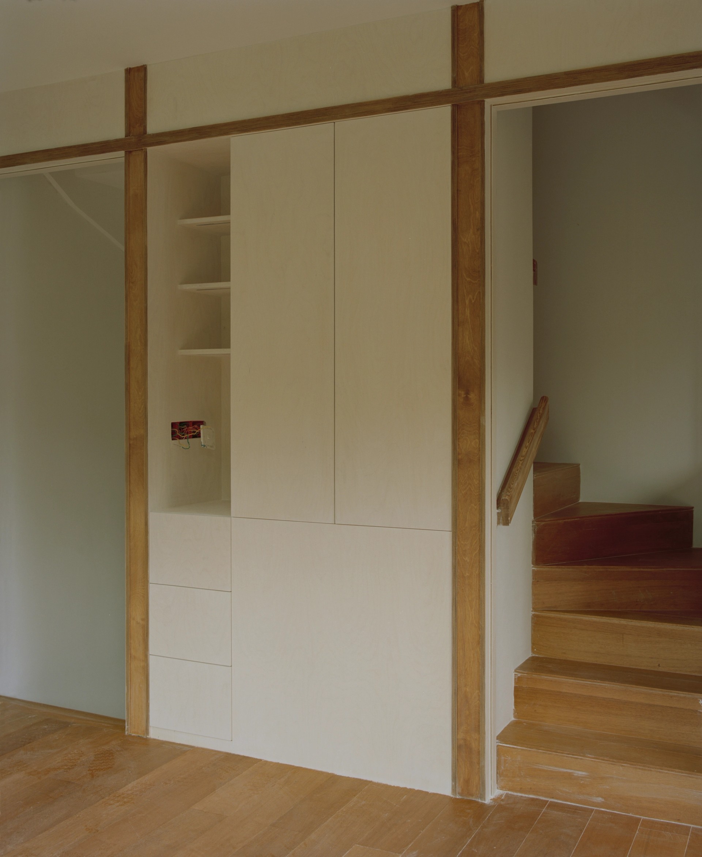
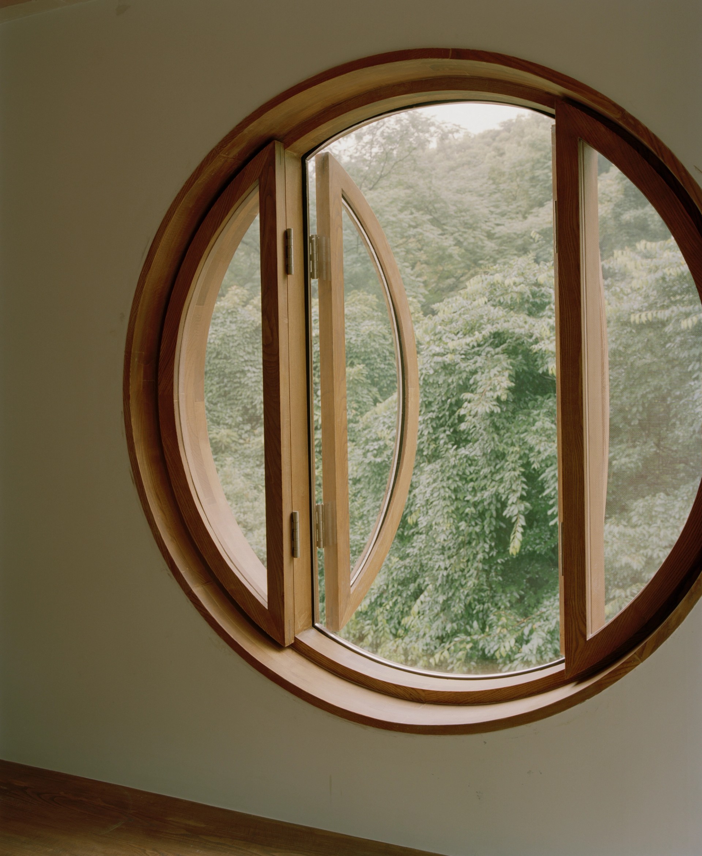
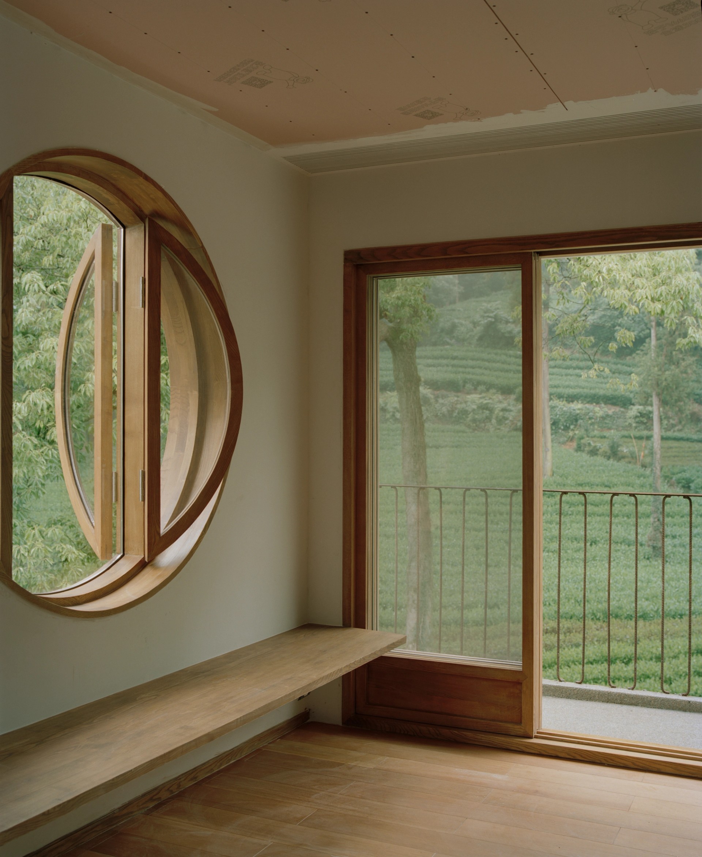
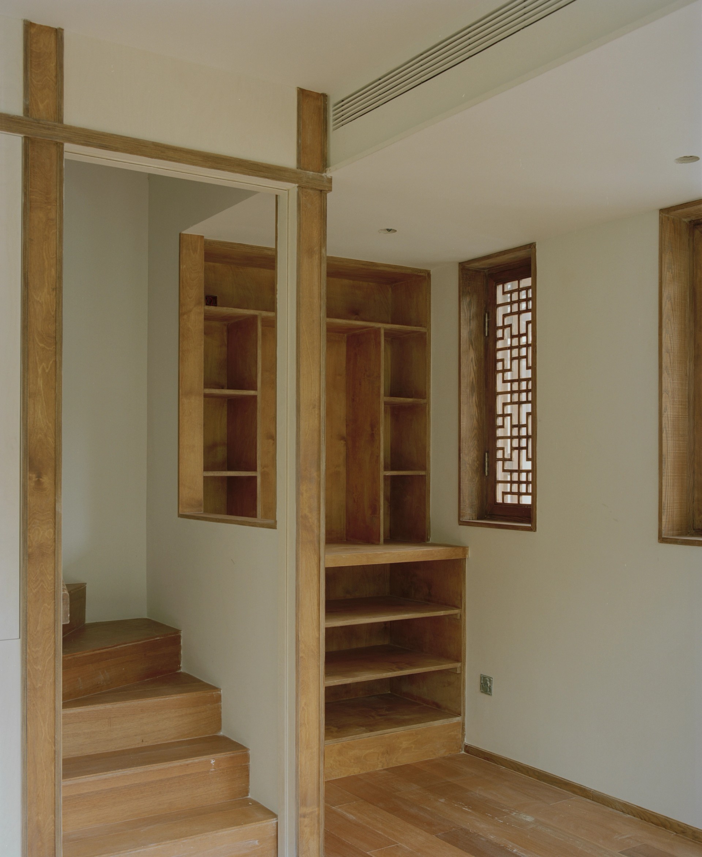
Timber joinery is integrated throughout the interior, forming storage, seating and spatial edges while giving warmth to the compact rooms. Lattice windows and carefully framed openings introduce a familiar architectural language in a restrained way, without relying on direct imitation. The circular window, timber frames and large glazed openings create a series of changing views, bringing the surrounding tea fields and woodland into close relationship with everyday domestic life.
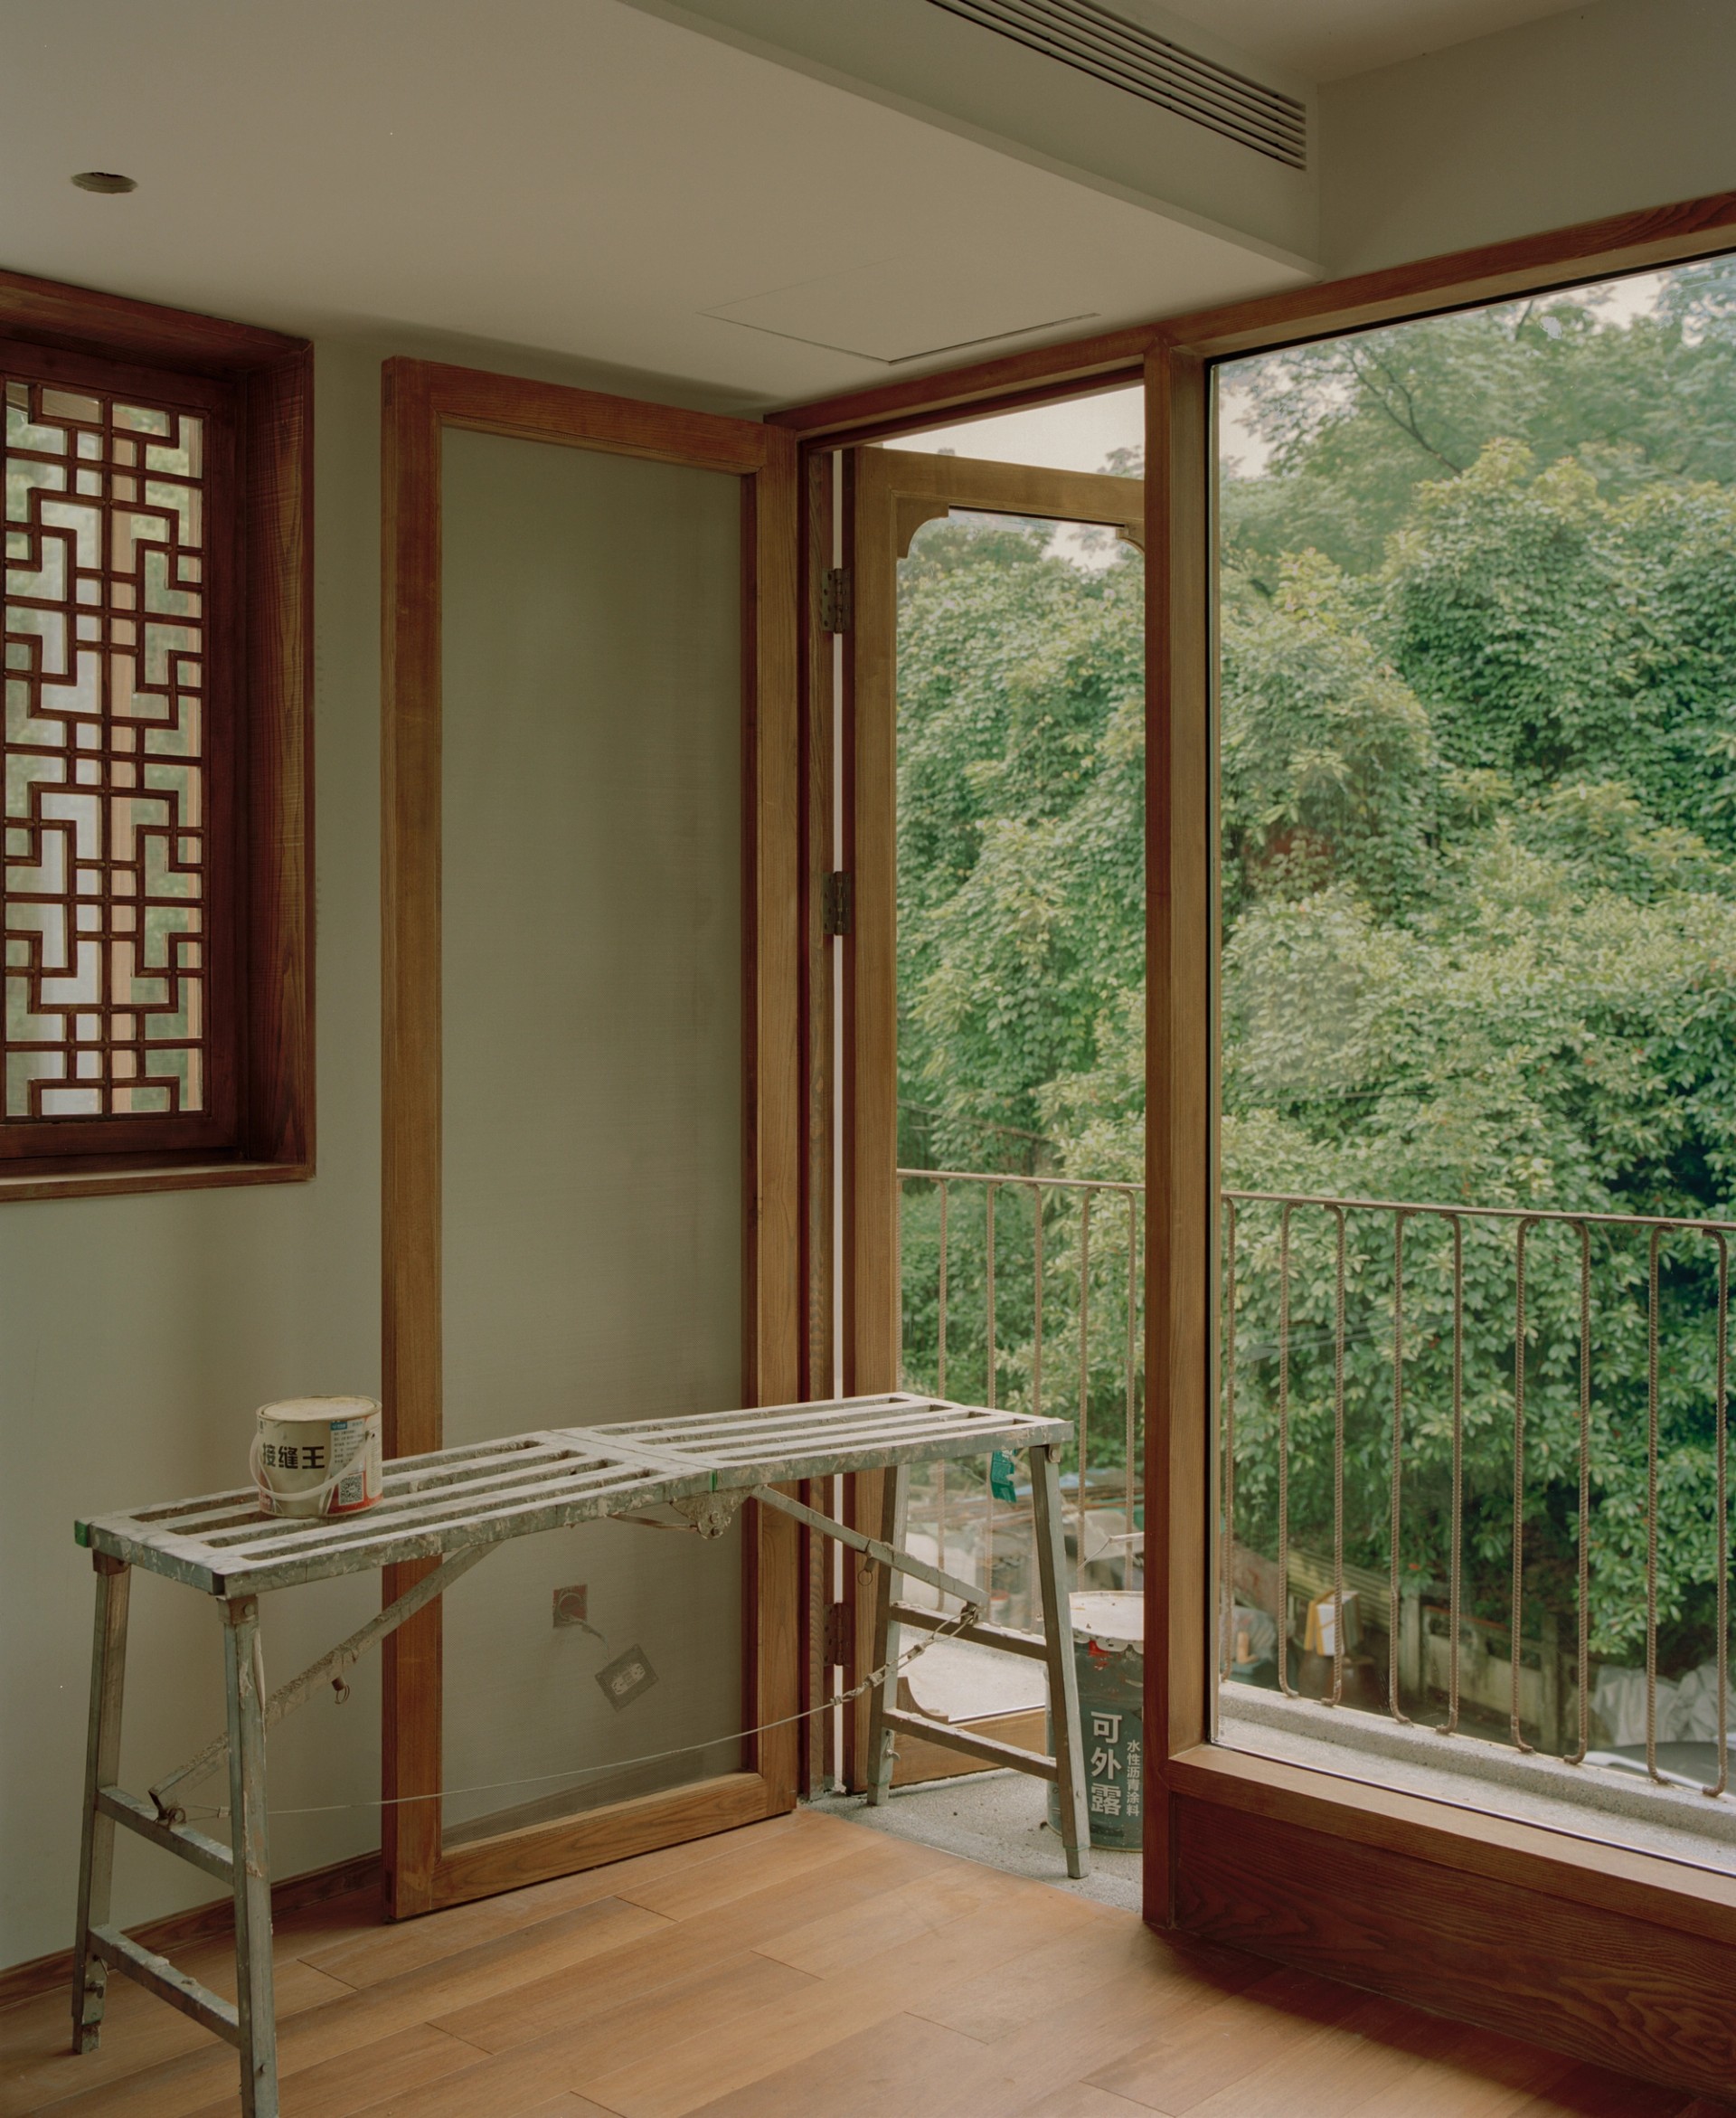
The landscape becomes an active part of the interior. From different levels of the house, windows frame layers of tea fields, trees and shifting seasonal light, allowing the perception of the rooms to extend beyond their physical boundaries. In a house defined by limited dimensions, these views create another form of spaciousness — one shaped by distance, atmosphere and a constant awareness of what lies outside.